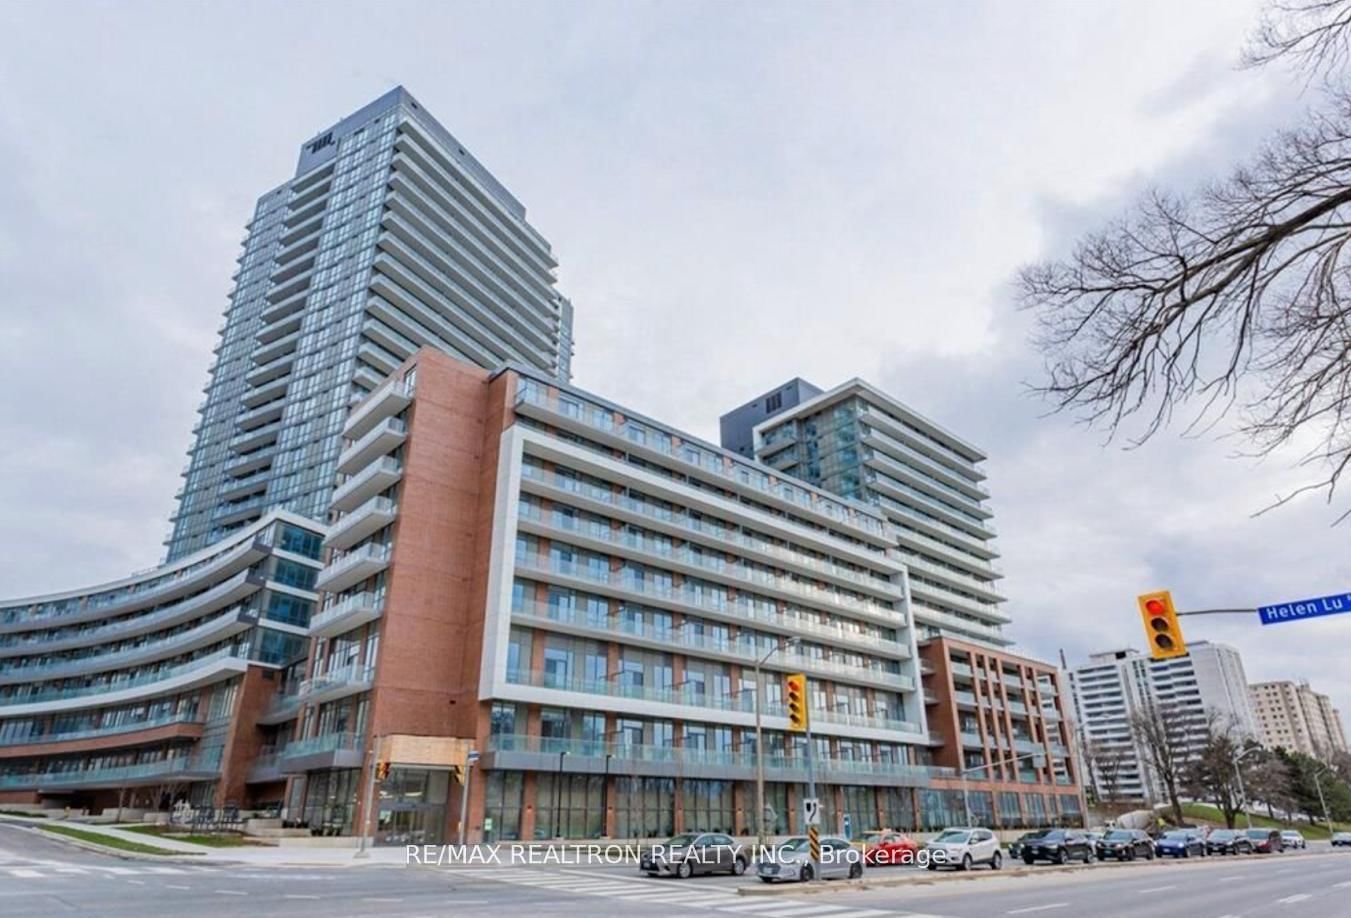
<-- style PDP --> 3007-1555 Finch Avenue, Toronto - Condo Apt for sale for $799,800
  • for sale

3007-1555 Finch Avenue

Toronto, Ontario, M2J 4X9 - Don Valley Village

$799,800

  • Neighbourhood

    Don Valley Village

  • Major Intersection

    Don Mills/Finch Ave. E

  • Listed Since: 43 day(s)

  • Last update: today

Overview

  • Property Type

    Condo Apt, Apartment

  • Bedrooms

    2 + 1

  • Bathrooms

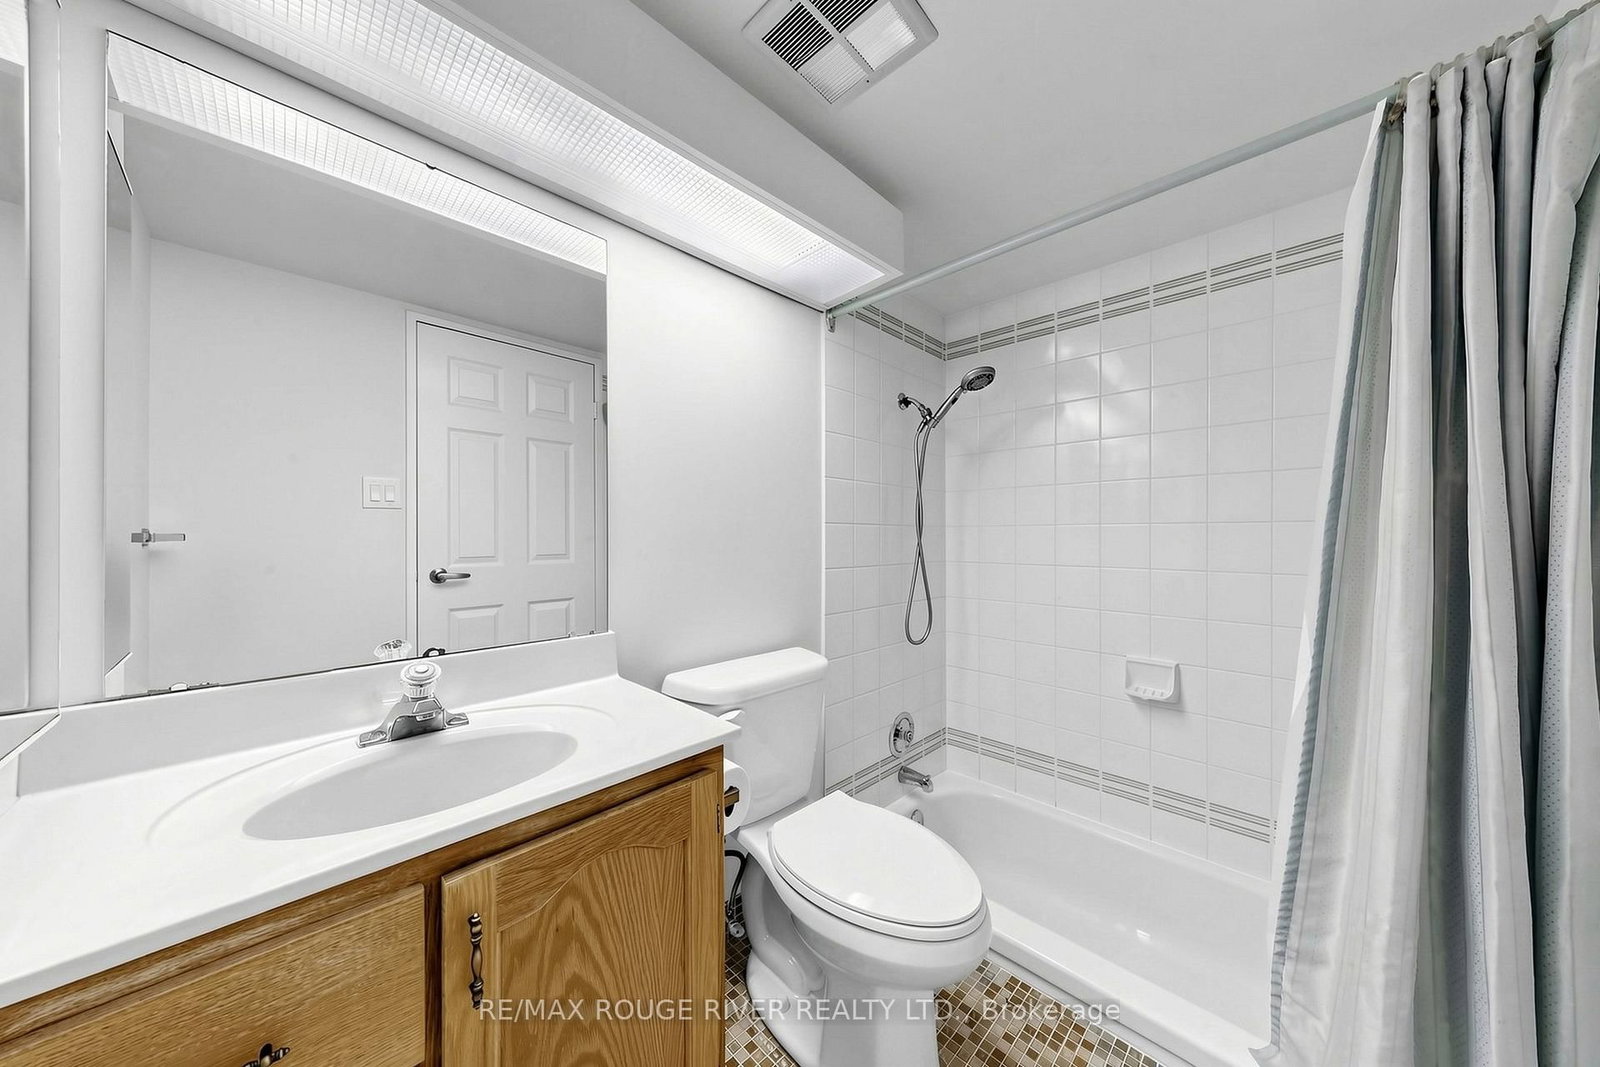
    3

  • Square Feet

    1600-1799

  • Exposure

    South West

  • Total Parking

    1 Underground Garage

  • Maintenance

    $1,663

  • Taxes

    $3,061.59 (2025)

  • Balcony

    Open

Property Description

Property description for 3007-1555 Finch Avenue, Toronto

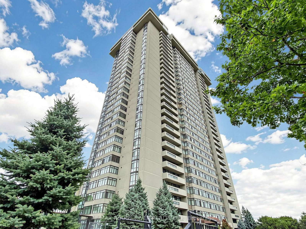
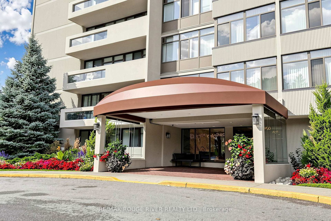
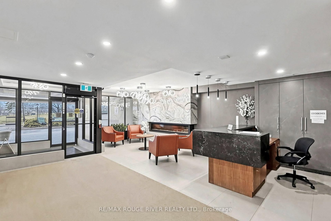
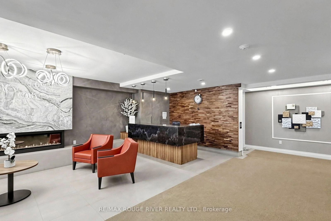
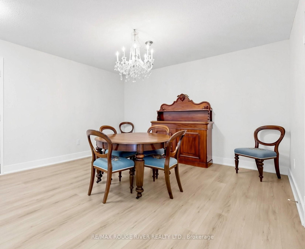
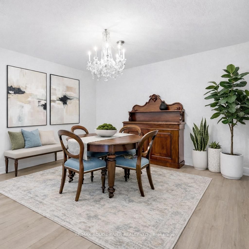
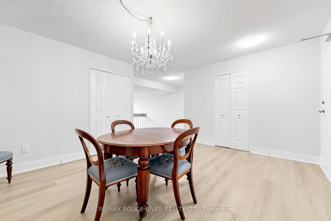
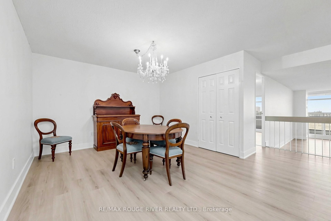
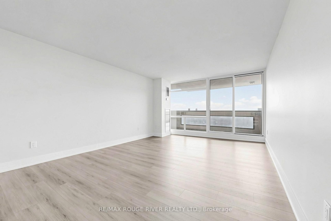
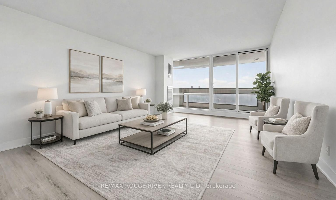
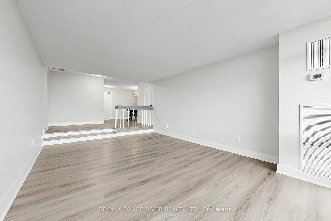
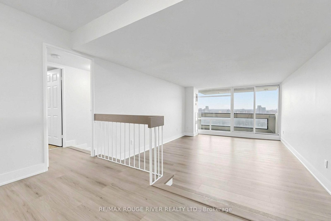
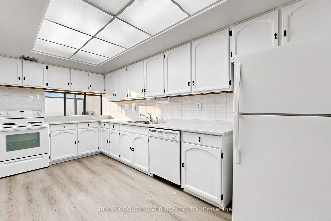
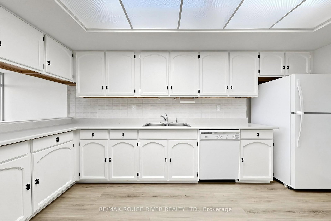
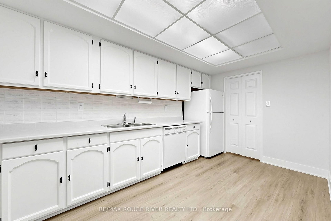
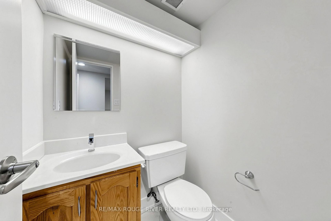
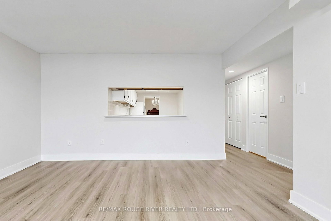
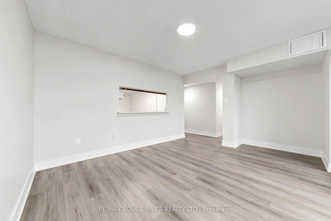
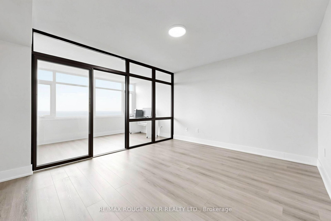
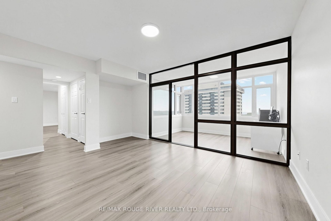
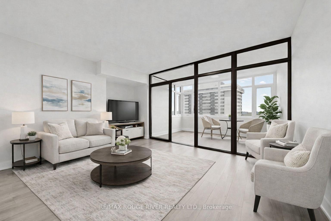
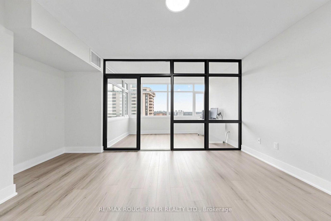
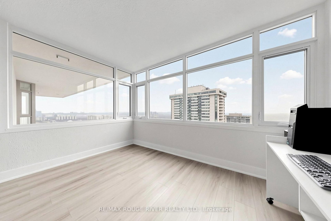
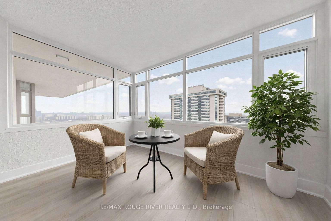
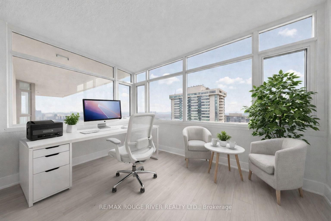
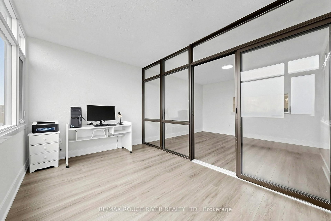
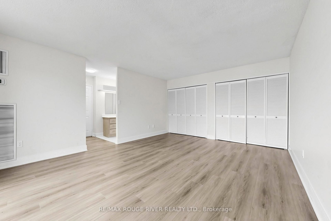
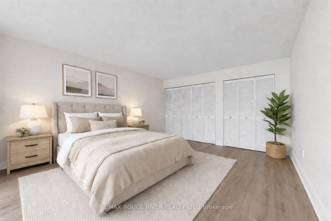
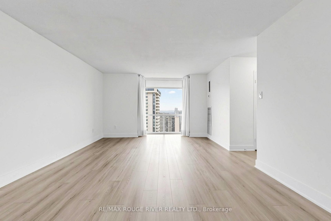
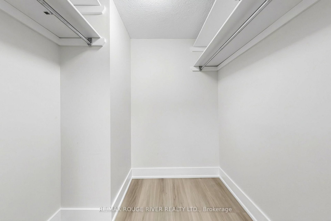
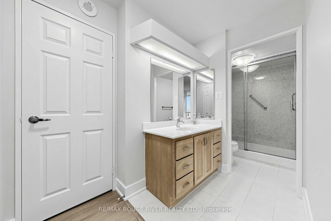
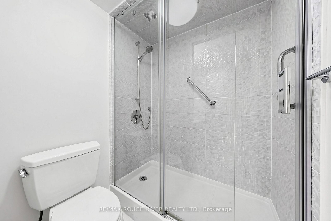
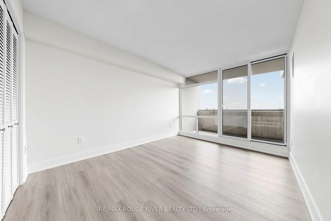
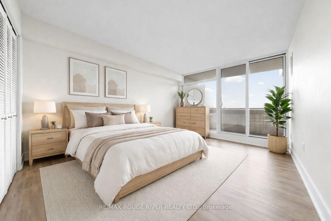
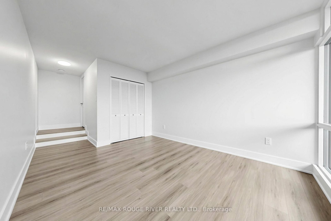

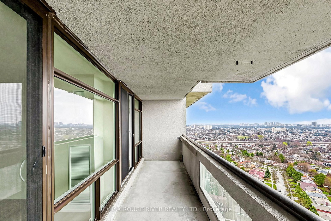
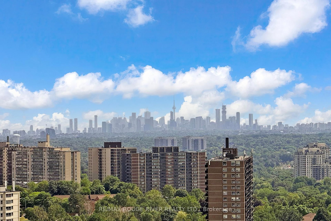
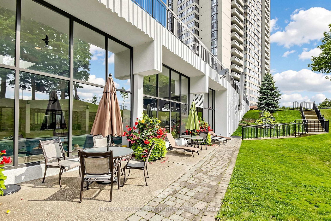
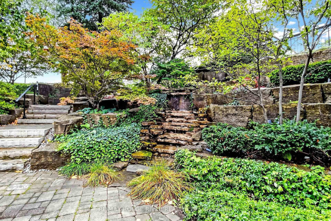
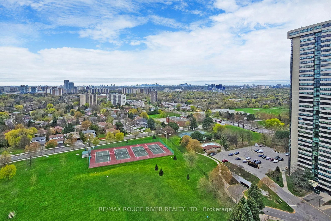
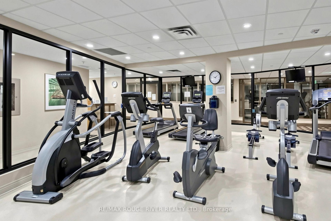
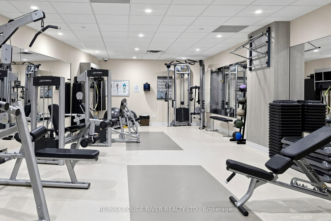
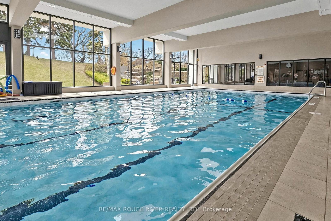
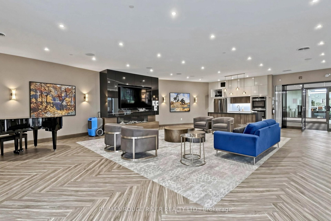
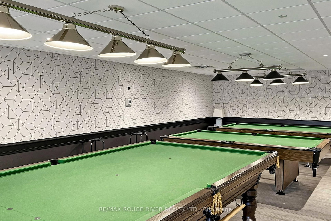
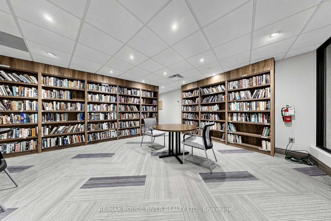
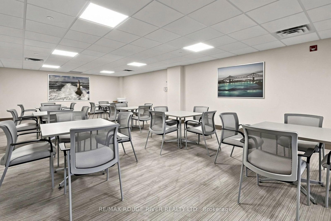
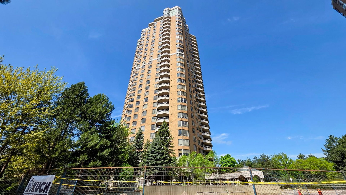
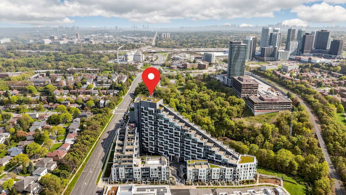
Welcome to your huge pie in the Skymark II by Tridel. This spacious 1645 sq. ft. 2+ Bedrooms, 2 1/2 Baths, Highly Desirable South/West facing corner unit with 2 walk outs to a large private balcony with unobstructed multiple views overlooking the City Skyline and Lake is ready to move in with all new flooring and freshly painted throughout. The highly desirable split bedroom layout features not only large Living and Dining areas but also a Family Room that can be used as a 3rd bedroom as there is a roughed in closet area. The enclosed solarium makes a perfect Work at Home Den, Library or Yoga Exercise area. The large primary bedroom has an updated Shower Stall with safety bars, walk in closet and another set of double closets. The spacious second bedroom also has a full ensuite bath and walk out to the south facing balcony. Spacious & Convenient Ensuite Storage Room. The brand new professional updates include: quality vinyl flooring, wood steps, light fixtures, door hardware, freshly painted through out. The parking spot is very close on P1 just steps from the elevator. Maintenance Fees include ALL utilities and Cable TV, Internet package! Enjoy full access to resort style amenities in this well managed and maintained building. Residents enjoy 24 hour gated security, building concierge, party & recreation rooms, indoor/outdoor pools, extensive gym, squash court, tennis courts, golf simulator, billiards, library, games & card room, beautifully landscaped gardens, ample visitor parking & handicap parking. Prime North York, Seneca Hill Location with easy access to transit just outside the complex , Highways 404, 407, Grocery store, Shopping, Medical, Fairview Malls, Parks and excellent Schools are all close by. Floor plans are attached.

Listed by RE/MAX ROUGE RIVER REALTY LTD.

  • MLS #

    C12993560

  • Sq. Ft

    1600-1799

  • Sq. Ft. Source

    MLS

  • Year Built

    Available Upon Request

  • Basement

    None

  • View

    Clear, Panoramic, Park/Greenbelt, Skyline, City

  • Garage

    Underground, 1 spaces

  • Parking Type

    Owned

  • Locker

    Ensuite

  • Pets Permitted

    Yes-with Restrictions

  • Exterior

    Brick

  • Fireplace

    N

  • Security

    n/a

  • Elevator

    n/a

  • Laundry Level

    n/a

  • Building Amenities

    Gym,Indoor Pool,Outdoor Pool,Party/Meeting Room,Tennis Court,Concierge

  • Maintenance Fee Includes

    Cable, Heat, Hydro, Parking, Taxes, Water

  • Property Management

    DEL Property Management 416-490-8350

  • Heat

    Forced Air

  • A/C

    Central Air

  • Water

    n/a

  • Water Supply

    n/a

  • Central Vac

    N

  • Cert Level

    n/a

  • Energy Cert

    n/a

  • Living

    5.48 x 3.81 ft Flat level

    Open Concept, W/O To Balcony, South View

  • Dining

    3.68 x 3.04 ft Flat level

    Open Concept, Closet, Vinyl Floor

  • Kitchen

    4.63 x 2.6 ft Flat level

    Pass Through, Double Sink, Vinyl Floor

  • Family

    4.02 x 3.56 ft Flat level

    Open Concept, Combined W/Den, Vinyl Floor

  • Solarium

    3.77 x 2.38 ft Flat level

    Sw View, Sliding Doors, Vinyl Floor

  • Primary

    5.88 x 4.05 ft Flat level

    3 Pc Ensuite, W/I Closet, His/Hers Closets

  • 2nd Br

    4.38 x 3.07 ft Flat level

    4 Pc Ensuite, W/O To Balcony, South View

  • Locker

    1.68 x 1.58 ft Flat level

    Vinyl Floor

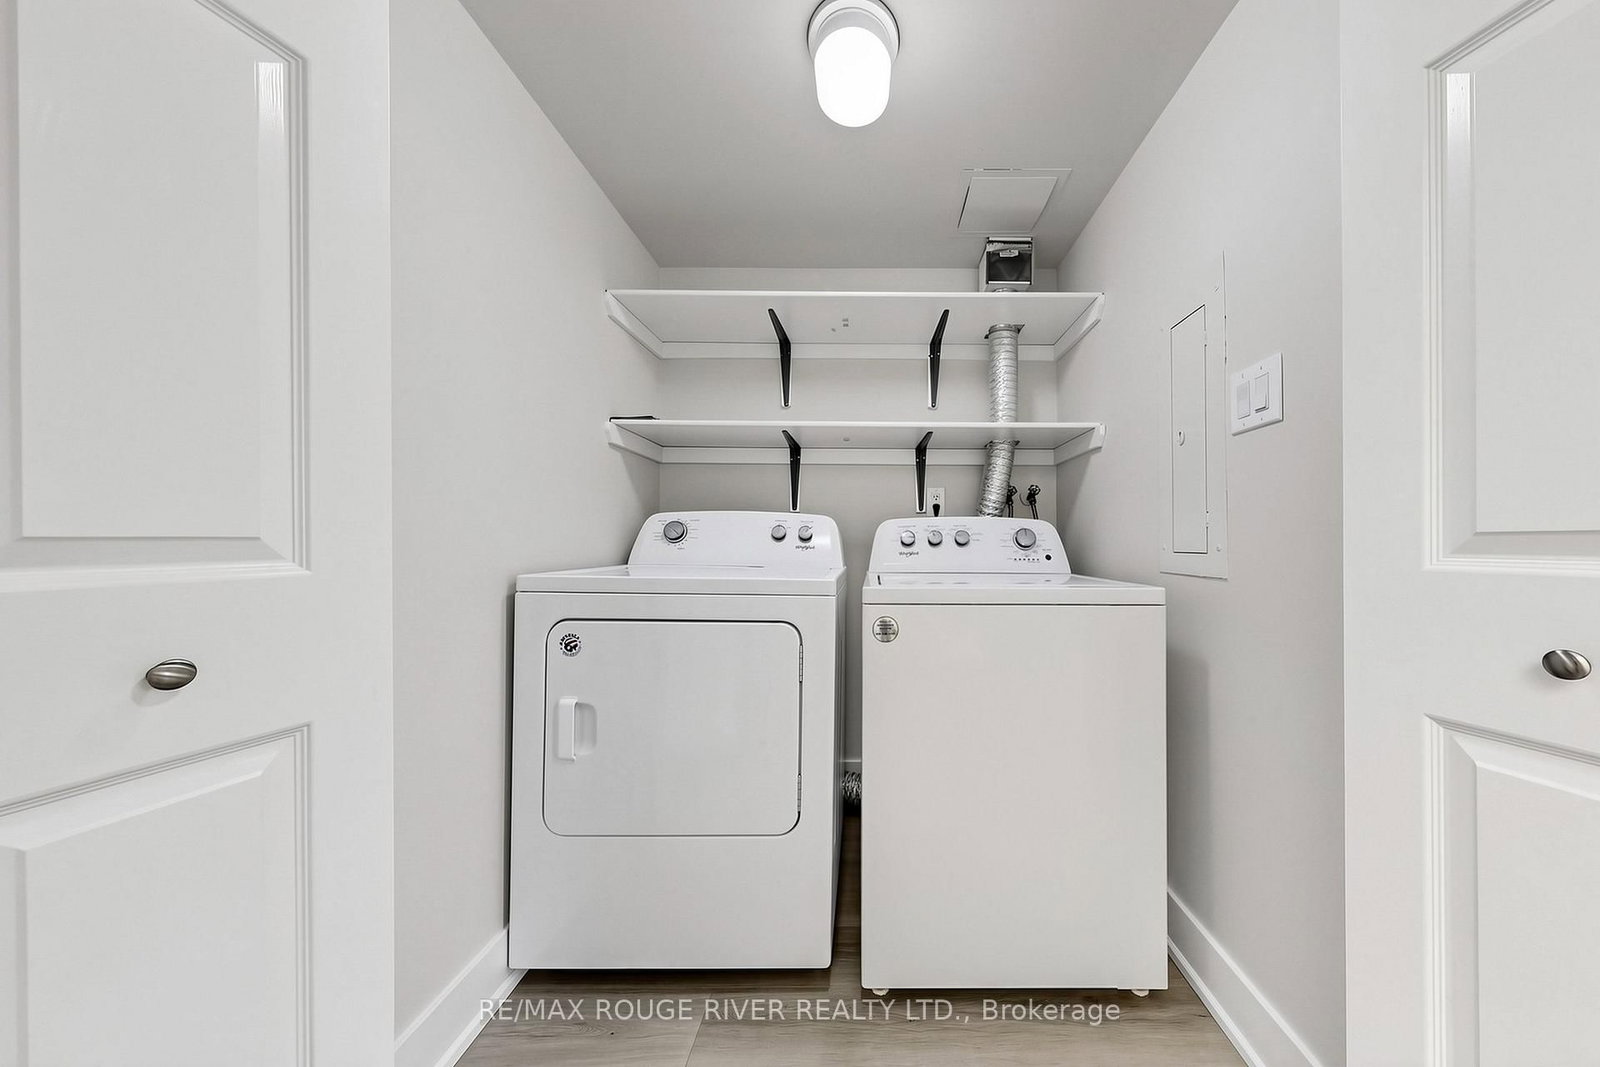
  • Laundry

    1.05 x 1.21 ft Flat level

    Vinyl Floor, B/I Shelves

  • MLS #

    C12993560

  • Sq. Ft

    1600-1799

  • Sq. Ft. Source

    MLS

  • Year Built

    Available Upon Request

  • Basement

    None

  • View

    Clear, Panoramic, Park/Greenbelt, Skyline, City

  • Garage

    Underground, 1 spaces

  • Parking Type

    Owned

  • Locker

    Ensuite

  • Pets Permitted

    Yes-with Restrictions

  • Exterior

    Brick

  • Fireplace

    N

  • Security

    n/a

  • Elevator

    n/a

  • Laundry Level

    n/a

  • Building Amenities

    Gym,Indoor Pool,Outdoor Pool,Party/Meeting Room,Tennis Court,Concierge

  • Maintenance Fee Includes

    Cable, Heat, Hydro, Parking, Taxes, Water

  • Property Management

    DEL Property Management 416-490-8350

  • Heat

    Forced Air

  • A/C

    Central Air

  • Water

    n/a

  • Water Supply

    n/a

  • Central Vac

    N

  • Cert Level

    n/a

  • Energy Cert

    n/a

  • Living

    5.48 x 3.81 ft Flat level

    Open Concept, W/O To Balcony, South View

  • Dining

    3.68 x 3.04 ft Flat level

    Open Concept, Closet, Vinyl Floor

  • Kitchen

    4.63 x 2.6 ft Flat level

    Pass Through, Double Sink, Vinyl Floor

  • Family

    4.02 x 3.56 ft Flat level

    Open Concept, Combined W/Den, Vinyl Floor

  • Solarium

    3.77 x 2.38 ft Flat level

    Sw View, Sliding Doors, Vinyl Floor

  • Primary

    5.88 x 4.05 ft Flat level

    3 Pc Ensuite, W/I Closet, His/Hers Closets

  • 2nd Br

    4.38 x 3.07 ft Flat level

    4 Pc Ensuite, W/O To Balcony, South View

  • Locker

    1.68 x 1.58 ft Flat level

    Vinyl Floor

  • Laundry

    1.05 x 1.21 ft Flat level

    Vinyl Floor, B/I Shelves

Thinking of Selling?

Find Out Your Home’s Value in Today’s Market!

No Email or Signup is required to view your home estimate.

estimate your home value

Contact Manoj Kukreja

Sales Representative,
Century 21 People’s Choice Realty Inc.,
Brokerage
(647) 576 - 2100

Manoj profile avatar

Mortgage Calculator

This data is for informational purposes only.

Mortgage Payment per month

Principal Amount

Interest

Total Payable

Amortization

Amortization

Closing Cost Calculator

This data is for informational purposes only.

Closing Cost Total for this property

Total Cash flow for purchasing this property

Down Payment(%)*
Additional information

Provincial Land Transfer Tax

Ontario Land Transfer Tax Rebate

Toronto Land Transfer Tax

Toronto Land Transfer Tax Rebate

PST on CMHC Insurance Premium

Lawyer Fees

$2,825

Government Registration Fee's

$164

Title Insurance

Closing Cost Total

Total Cash flow for purchasing this property

Provincial Land Transfer Tax

Ontario Land Transfer Tax Rebate

Toronto Land Transfer Tax

Toronto Land Transfer Tax Rebate

PST on CMHC Insurance Premium

Lawyer Fees

$2,825

Government Registarion Fee's

$164

Title Insurance

Down Payment(%)*

* A down payment of less than 20% is permitted only for first-time home buyers purchasing their principal residence. The minimum down payment required is 5% for the portion of the purchase price up to $500,000, and 10% for the portion between $500,000 and $1,500,000. For properties priced over $1,500,000, a minimum down payment of 20% is required.

Thinking of Selling?

Find Out Your Home’s Value in Today’s Market!

No Email or Signup is required to view your home estimate.

estimate your home value

Contact Manoj Kukreja

Sales Representative, Century 21 People’s Choice Realty Inc., Brokerage
(647) 576 - 2100

Manoj profile avatar

Recent Sold Listings in Don Valley Village, Toronto

Popular Cities